
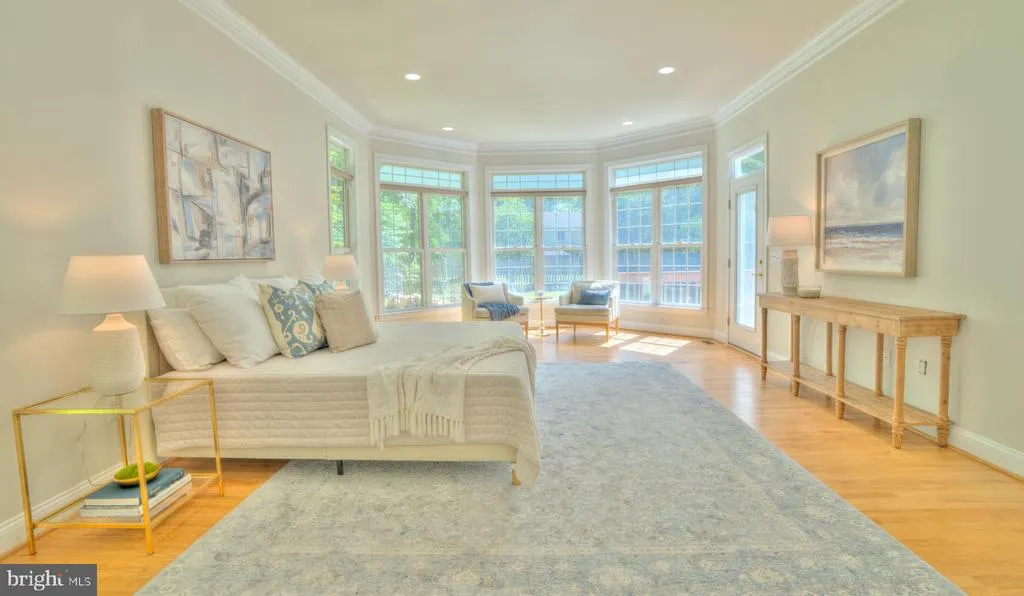
Primary on Main
Address
4300 Pinetree Road, Rockville, MD
Price
$ 1,149,000
Property Attributes
- MLS#MDMC2228456
- TypeSingle Family
- Listing Status ACTIVE
- CountyMONTGOMERY
- CityRockville
- NeighborhoodSycamore Acres
- Zip20853
- StyleRanch/Rambler
- Year Built2001
- Taxes$ 13084
- Price$ 1,149,000
- Bedrooms4
- Full Bathrooms4
- Half Bathrooms0
- Sqr Footage4961
- Lot Size1.16 Acres
Data Source:
Bright MLS
Property Description
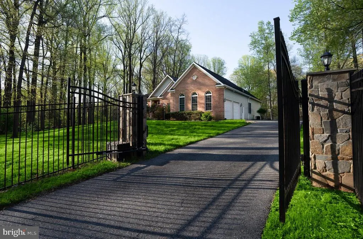
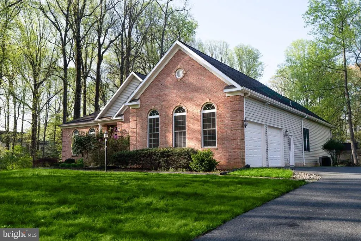
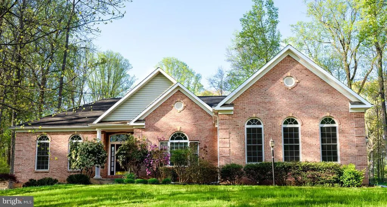
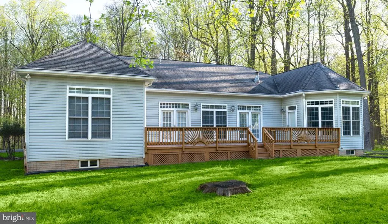
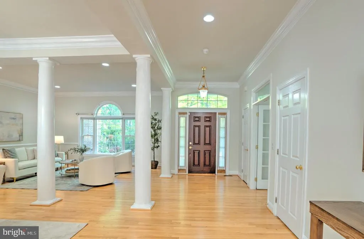
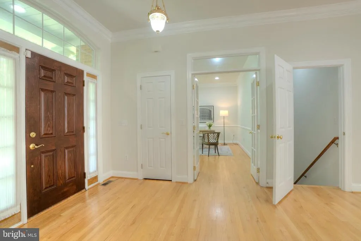
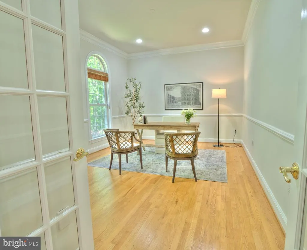
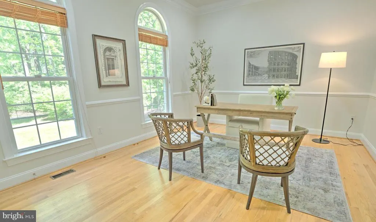
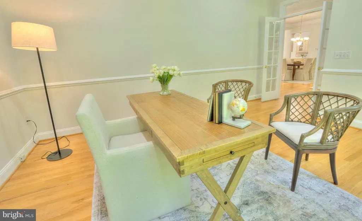
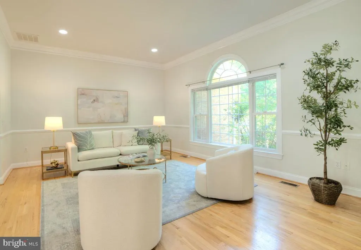
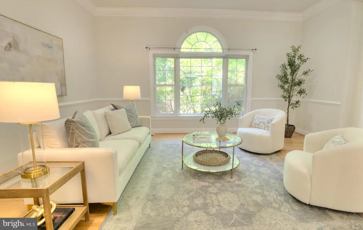
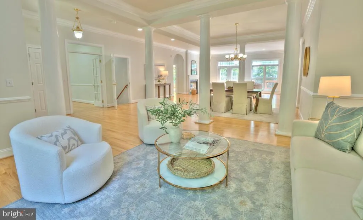
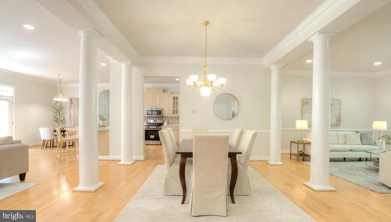
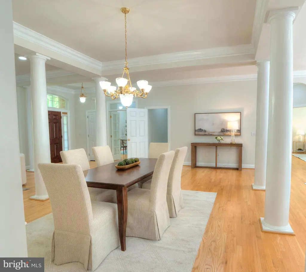
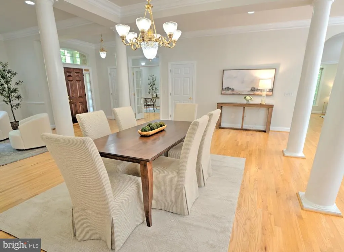
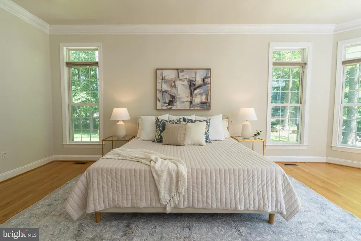
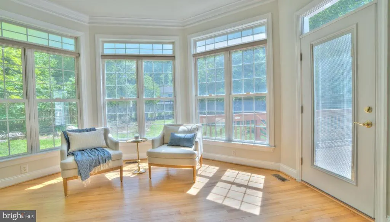
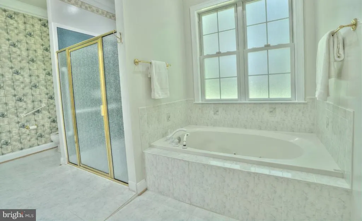
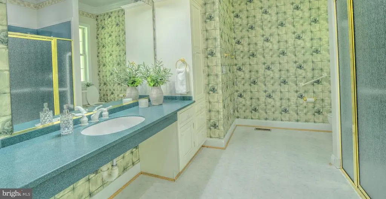
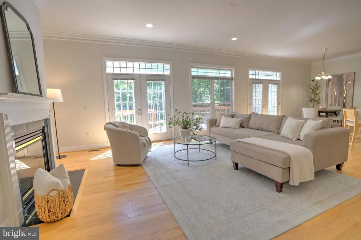
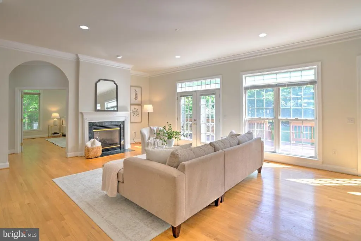
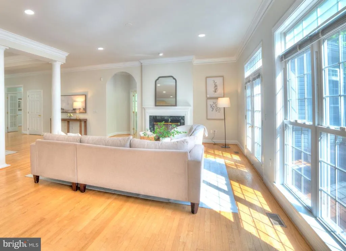
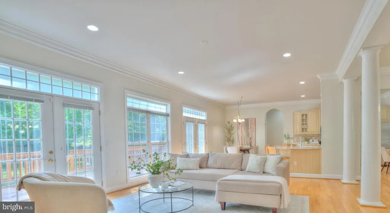
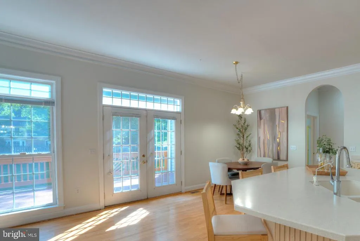
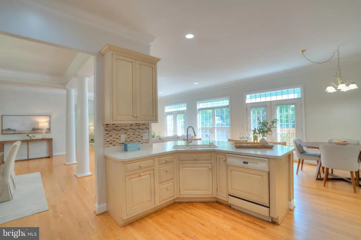
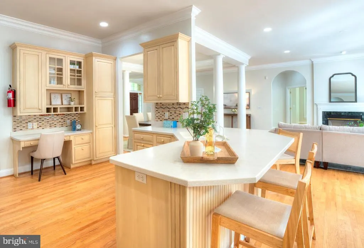
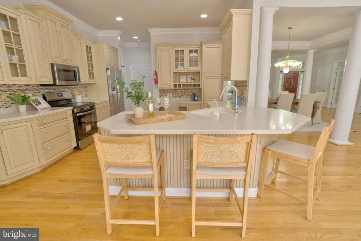
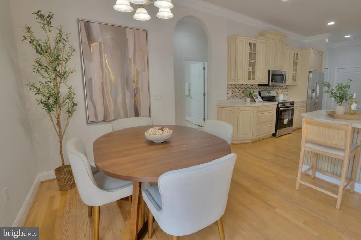
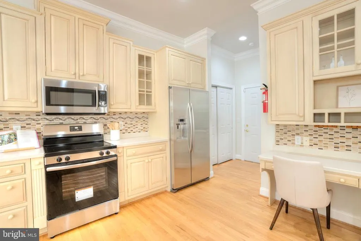
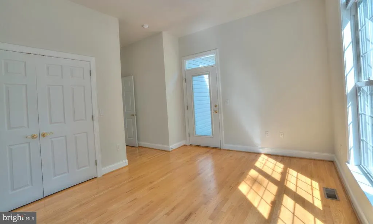
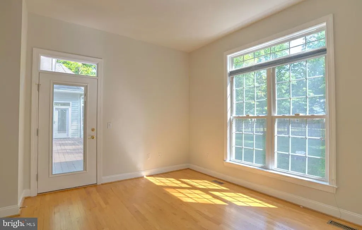
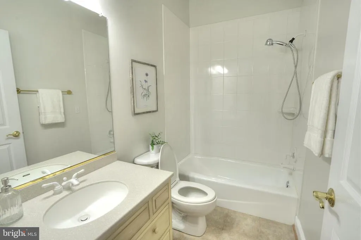
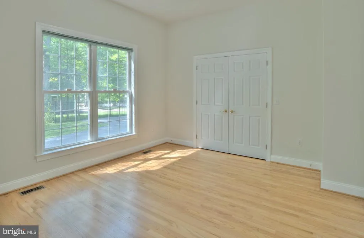
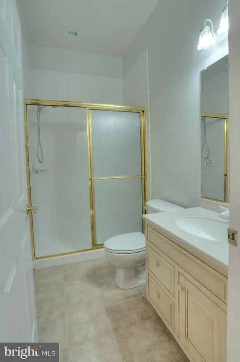
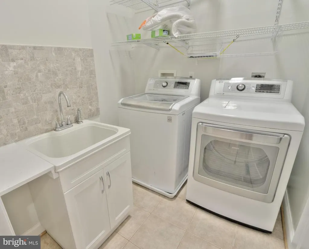
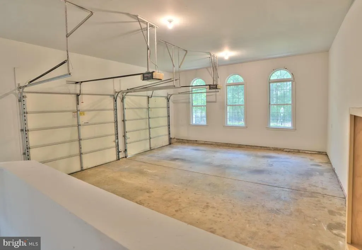
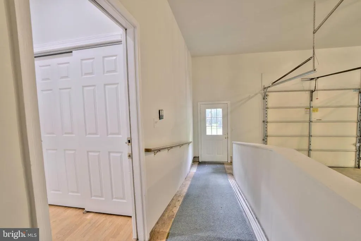
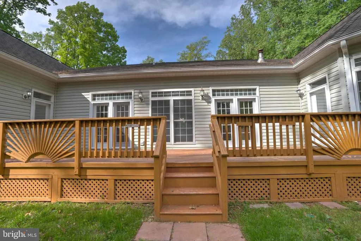
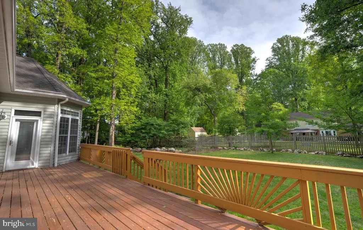
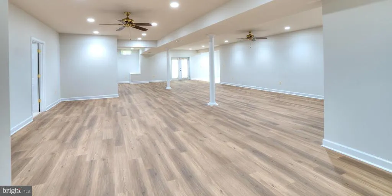
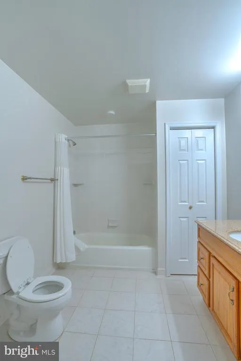
This newly renovated home in Rockville is as close to move-in ready as it gets. Freshly paint interior, a professionally power-washed exterior, and beautifully crafted gate out front make for a great first impression. The work has been done, so you can just move in. The home is also thoughtfully designed with accessibility in mind. A dedicated handicap ramp and numerous accessibility features throughout make it a comfortable and welcoming space for everyone. The location is one of the highlights. You are just minutes from the I-200 with easy access to major commuter routes. From here, Rockville Town Center, the Metro, Pike & Rose, and Downtown Bethesda are all a short drive away, keeping everyday conveniences well within reach. Move-in ready, centrally located, and a home that's ready for you from day one. This one is absolutely worth seeing in person.
| Price History | |
|---|---|
| 4/21/2026 | Listed $1,250,000 |
| 4/27/2026 | 5$1,195,000 |
| 6/18/2026 | 4$1,149,000 |
General Features
| Living Area | 4961 |
|---|---|
| Sewer | Private Septic Tank |
| Heating | Heat Pump(s),Zoned |
| Cooling | Central A/C |
| Utilities | Electric Available |
| Possession | Settlement |
| Appliances | Dishwasher,Dryer,Oven/Range - Electric,Range Hood,Refrigerator,Washer,Icemaker,Microwave |
| Zoning | RE1 |
| Garage Spaces | 2.00 |
| Patio/Porch Features | Deck(s) |
| Architectural Style | Ranch/Rambler |
| Security Features | Smoke Detector,Security Gate |
| Construction Materials | Brick,Vinyl Siding |
| School District | MONTGOMERY COUNTY PUBLIC SCHOOLS |
| Year Built | 2001 |
| Levels | 1 |
| Tax Year | 2025 |
| Ownership | Fee Simple |
| Cool Fuel | Electric |
| Accessibility | 32 + wide Doors,36 + wide Halls,Ramp - Main Level,Wheelchair Mod |
| County | MONTGOMERY |
| New Construction | No |
| Property Type | Residential |
| HOA | No |
| Subdivision Name | SYCAMORE ACRES |
| Garage Y/N | Yes |
| Water Access Y/N | No |
| Other Structures | Above Grade,Below Grade |
| Full Baths | 4 |
| Status | ACTIVE |
| Directions | From I-270 North: → Take exit for Montrose Rd (MD-927) → Turn right onto Montrose Rd → Turn left onto Rockville Pike (MD-355) → Turn right onto Randolph Rd (MD-28) → Turn left onto Parklawn Dr → Turn |
| City | ROCKVILLE |
| Disclosures | Lead Based Paint - Federal,Prop Disclaimer |
| Senior Community Y/N | No |
| Lot Size Units | Square Feet |
| Lot Size Square Feet | 50529.00 |
| Tax Assessed Value | 1082433.0 |
| Tax Annual Amount | 13084.0 |
| Structure Type | Detached |
| Condo/Coop Association fee Y/N | No |
| Bathrooms Full Main Level | 3 |
| Bathrooms Count Main Level | 3.00 |
| Price Per Sq Ft Total AG | 388.04 |
| Vacation Rental Y/N | No |
| Total SQFT | 5837 |
| Standard Status | Active |
| Year Built Source | Assessor |
| Legal Subdivision | SYCAMORE ACRES |
| Tax Lot | 16 |
| Association Recreation Fee | No |
Interior Features
| Interior Amenities | Breakfast Area,Family Room Off Kitchen,Kitchen - Country,Dining Area,Entry Level Bedroom,Primary Bath(s),Wood Floors,WhirlPool/HotTub,Floor Plan - Open,Attic,Bathroom - Tub Shower,Bathroom - Stall Sh |
|---|---|
| Heating Fuel | Electric |
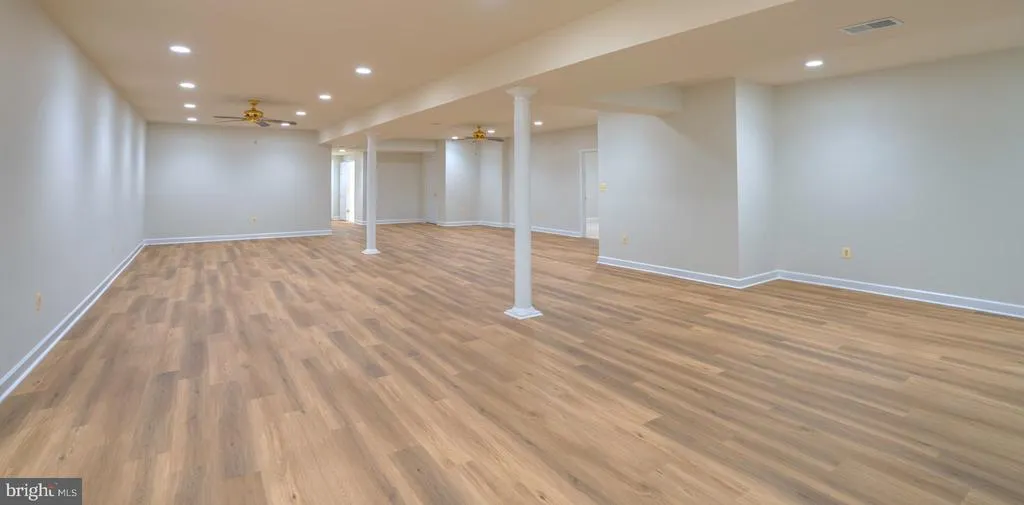
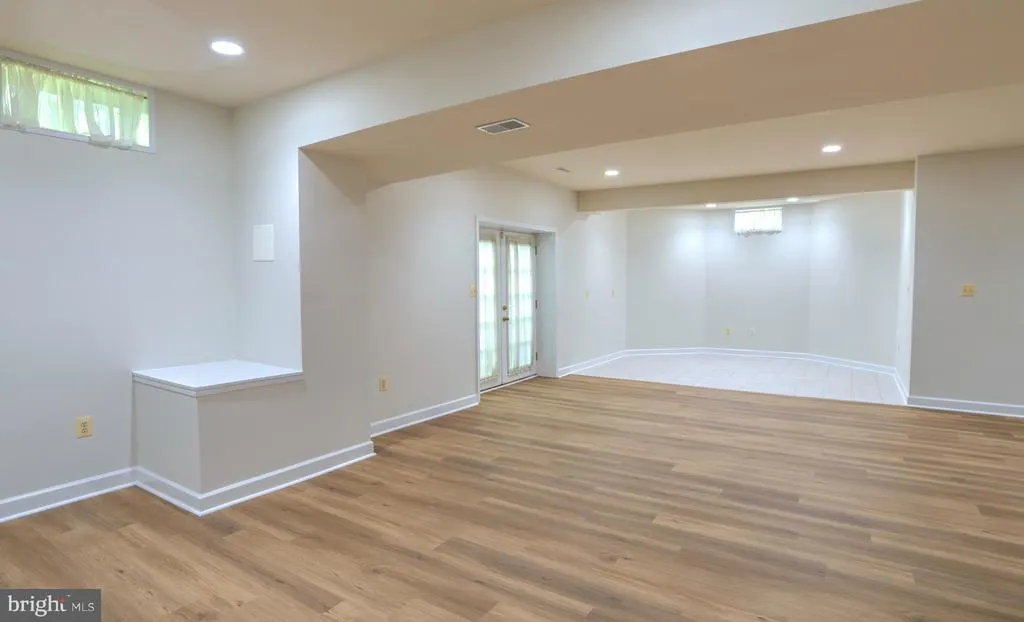
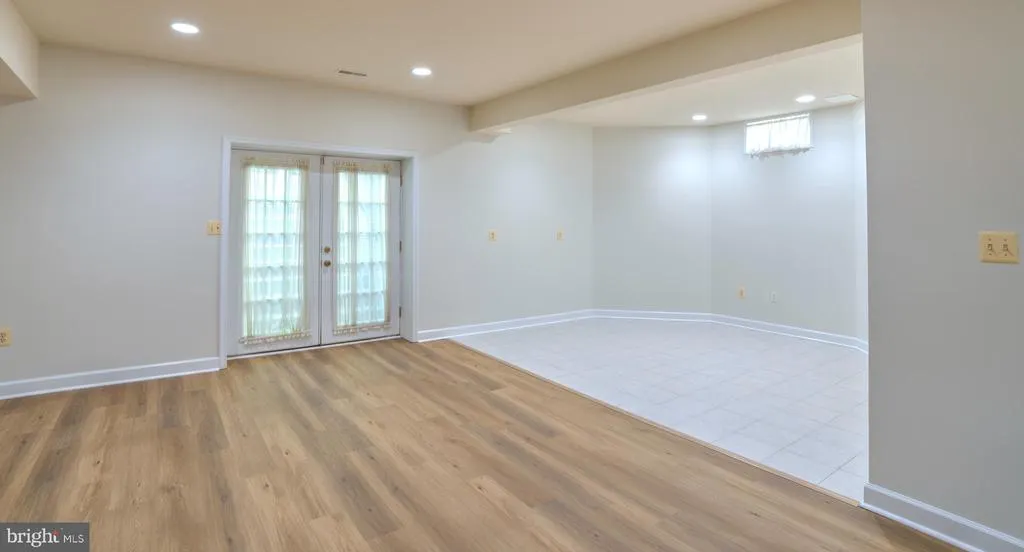
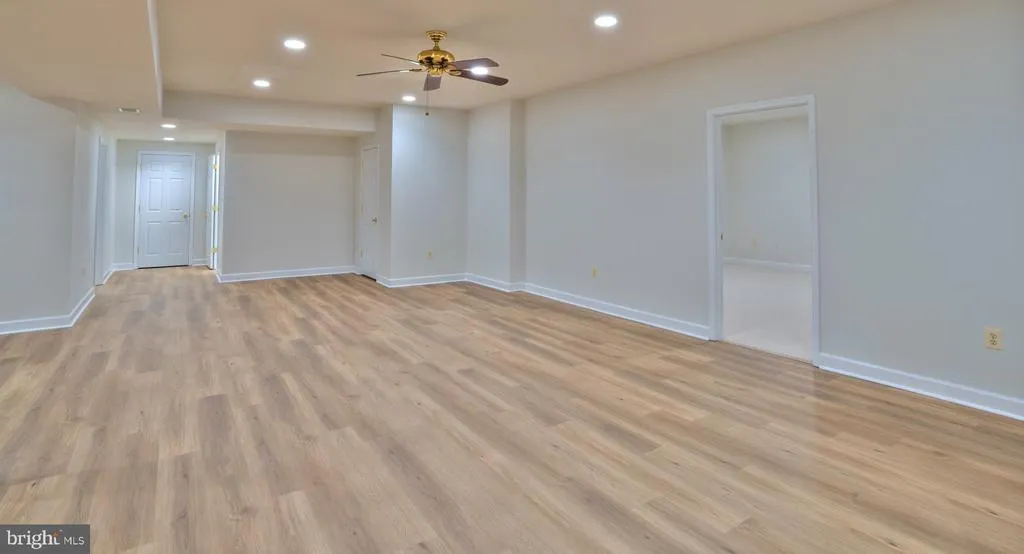
| Basement | Full,Fully Finished,Walkout Stairs,Side Entrance |
| Flooring | Solid Hardwood,Luxury Vinyl Plank |
| Total Fireplaces | 1 |
| Fireplace Features | Fireplace - Glass Doors,Gas/Propane |
| Hot Water | Electric |
| Basement (Y/N) | Yes |
| Heating Y/N | Yes |
| Fireplace Y/N | Yes |
| Above Grade Finished Area | 2961 |
| Central Air Y/N | Yes |
| Total Bedrooms | 4 |
| Below Grade Finished Area | 2000 |
| Room Type | Living Room,Dining Room,Primary Bedroom,Bedroom 2,Bedroom 3,Basement,Foyer,Breakfast Room,Bedroom 1,Laundry,Storage Room,Bathroom 1,Bathroom 2,Bonus Room,Primary Bathroom |
| Main Level Bedrooms | 4 |
| Below Grade Finished Area Unit Type | Square Feet |
| LivingAreaSource | Assessor |
| Below Grade Unfin Area Units | Square Feet |
| Below Grade Unfin SQFT | 876 |
| Below Grade Unfin SQFT Source | Assessor |
| Below Grade Finished Area Source | Assessor |
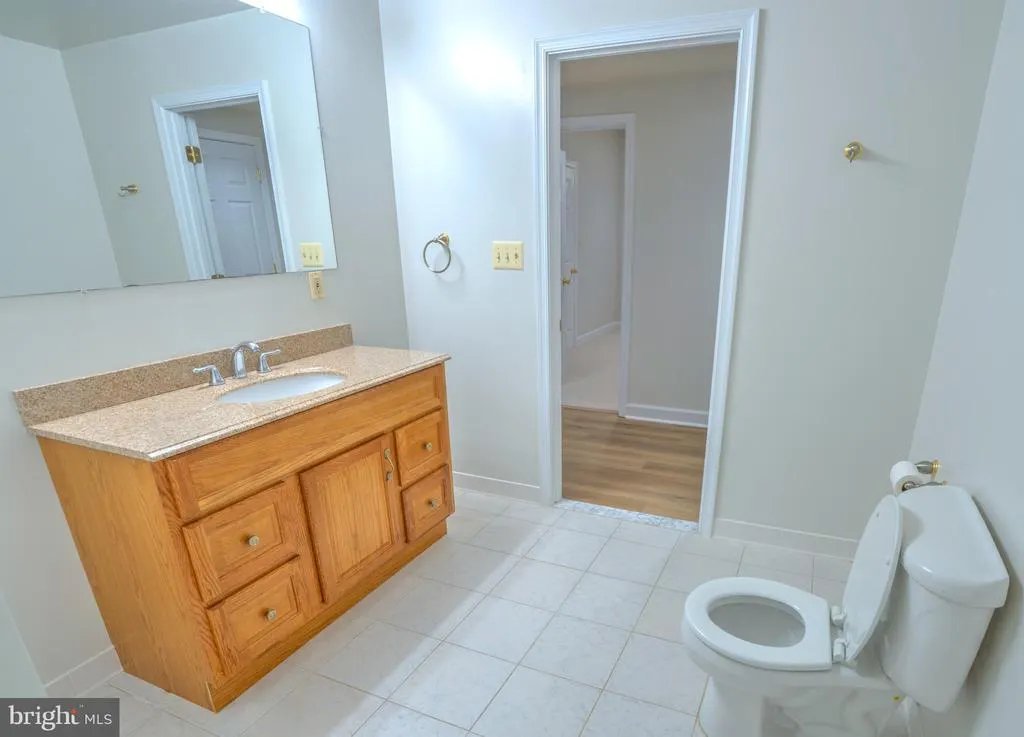
| Bathrooms Full Lower Level 1 | 1 |
| Bathrooms Full All Lower Levels | 1 |
| Bathrooms Count Lower Level 1 | 1.00 |
| Bathrooms Count All Lower Levels | 1 |
| Above Grade Finished Area Source | Assessor |
| Above Grade Finished Area Unit Type | Square Feet |
| Total Baths | 4 |
Exterior Features
| Pool | No Pool |
|---|---|
| Fencing | Wood,Wrought Iron |
| Water Source | Well |
| Total Parking Spaces | 2 |
| Garage Features | Garage Door Opener |
| Type of Parking | Attached Garage |
| Land Use Code | R |
| Foundation Details | Slab |
| Water View Y/N | No |
| Lot Size Acres | 1.16 |
| Lot Size Source | Assessor |
| Waterfront Y/N | No |
| Door Features | French |
| Builder Model | CUSTOM RANCHER |
| Land Assessed Value | 247200.00 |
| Navigable Water Y/N | No |
| Water Oriented Y/N | No |
| # of Attached Garage Spaces | 2 |
Room Details
| Room | Dimensions | Level | Flooring | Details |
|---|---|---|---|---|
| Basement | Lower 1 | Flooring - Luxury Vinyl Plank | ||
| Bathroom 1 | Main | Flooring - Tile/Brick | ||
| Bathroom 2 | Main | Flooring - Tile/Brick | ||
| Bedroom 1 | Main | Flooring - HardWood | ||
| Bedroom 2 | Main | Flooring - HardWood | ||
| Bedroom 3 | Main | Flooring - HardWood | ||
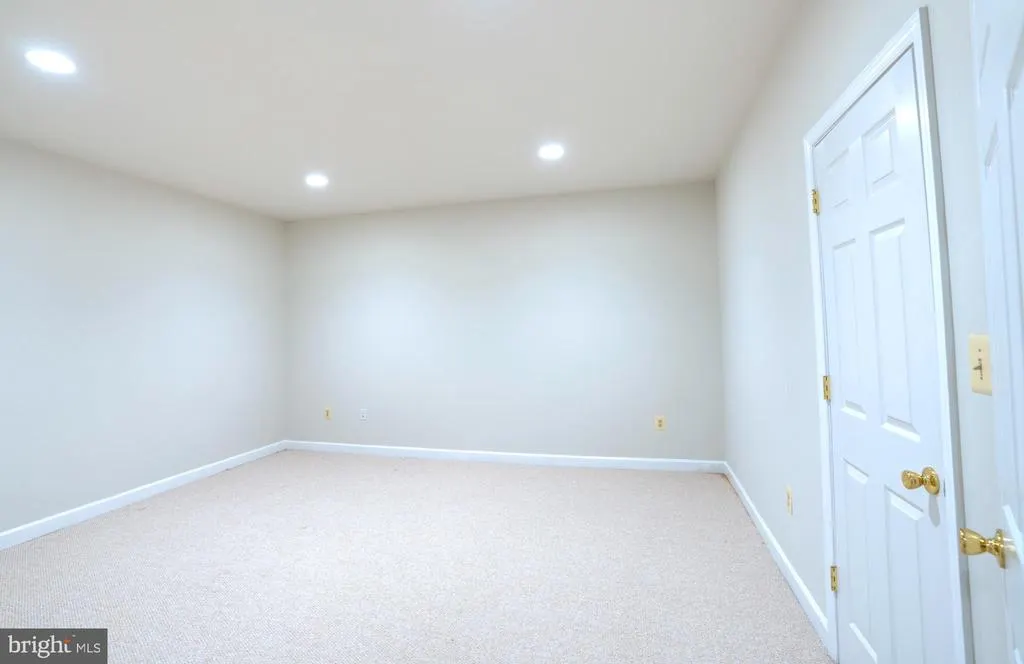
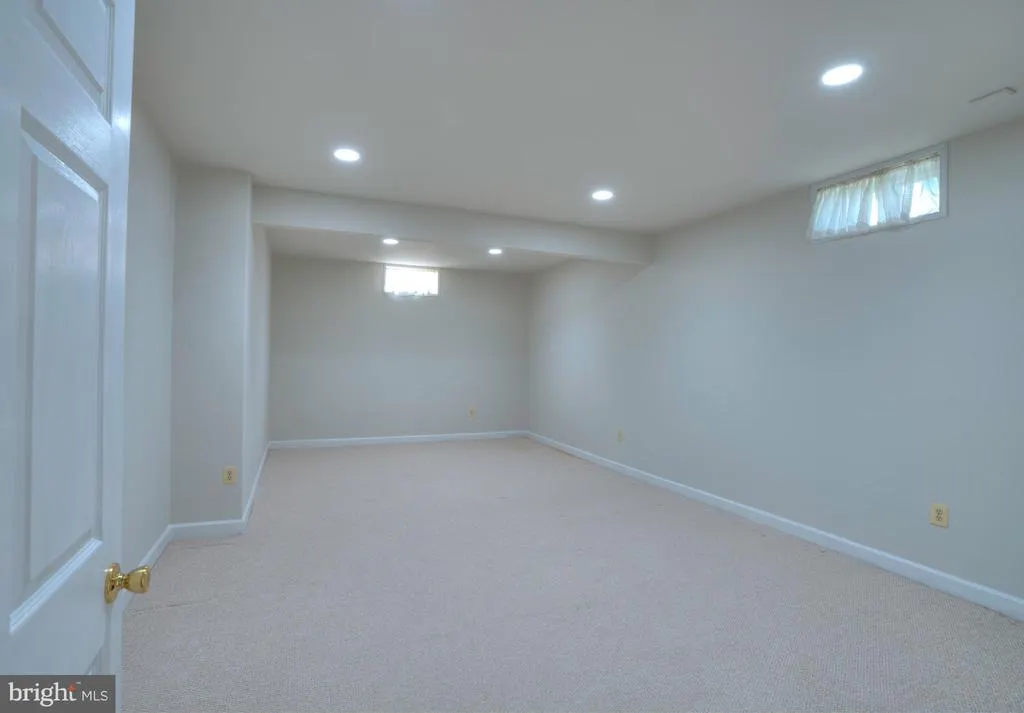
| Bonus Room | Lower 1 | Flooring - Carpet | ||
| Bonus Room | Lower 1 | Flooring - Carpet | ||
| Breakfast Room | Main | Flooring - HardWood | ||
| Dining Room | Main | Flooring - HardWood | ||
| Foyer | Main | Flooring - HardWood | ||
| Laundry | Main | Flooring - Tile/Brick | ||
| Living Room | Main | Flooring - HardWood | ||
| Primary Bathroom | Main | Flooring - Tile/Brick | ||
| Primary Bedroom | Main | Flooring - HardWood | ||
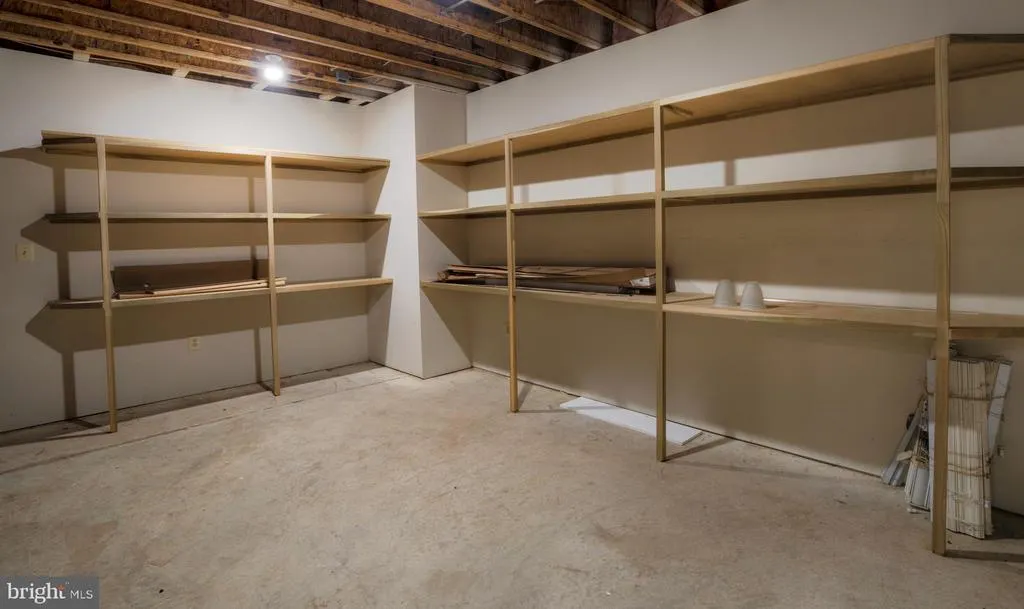
| Storage Room | Lower 1 |
Amenities
- Foreclosure
- Views
- Short Sale
- New Construction
- Adult 55+
- Lease To Own
- No HOA Fees
- Furnished
- Primary On Main
- Air Conditioning
- Seller Finance
- Green
- Fixer Upper
- Horse
- Golf
- Fireplace
- Deck
- Garage
- Basement
- Pool
Property vs Single Family Average in 20853
Price
Taxes
Year Built
Visits
 Copyright© 2026 REIN Inc. Information Deemed Reliable But Not Guaranteed. The listings data displayed on this medium comes in part from the Real Estate Information Network Inc.(REIN) and has been authorized by participating listing Broker Members of REIN for display. REIN's listings are based upon Data submitted by its Broker Members, and REIN therefore makes no representation or warranty regarding the accuracy of the Data. All users of REIN's listings database should confirm the accuracy of
 Disclaimer: All information deemed reliable but not guaranteed. All properties are subject to prior sale, change or withdrawal. Neither listing broker(s) or information provider(s) shall be responsible for any typographical errors, misinformation, misprints and shall be held totally harmless. Listing(s) information is provided for consumers personal, non-commercial use and may not be used for any purpose other than to identify prospective properties consumers may be interested in purchasing. Information
 All or a portion of the multiple listing information is provided by the Central Virginia Regional Multiple Listing Service, LLC, from a copyrighted compilation of listings. All CVR MLS information provided is deemed reliable but is not guaranteed accurate. The compilation of listings and each individual listing are ©2026 Central Virginia Regional Multiple Listing Service, LLC. All rights reserved.
All MLS listings are © 2026 Central Virginia Regional Multiple Listing Service, LLC. All
All or a portion of the multiple listing information is provided by the Central Virginia Regional Multiple Listing Service, LLC, from a copyrighted compilation of listings. All CVR MLS information provided is deemed reliable but is not guaranteed accurate. The compilation of listings and each individual listing are ©2026 Central Virginia Regional Multiple Listing Service, LLC. All rights reserved.
All MLS listings are © 2026 Central Virginia Regional Multiple Listing Service, LLC. All
 Charlottesville Area Association of REALTORS® All information deemed reliable but not guaranteed. All properties are subject to prior sale, change or withdrawal. Neither listing broker(s) or information provider(s) shall be responsible for any typographical errors, misinformation, misprints and shall be held totally harmless. Listing(s) information is provided for consumer's personal, non-commercial use and may not be used for any purpose other than to identify prospective properties consumers
 © BRIGHT, All Rights Reserved
 South Central Association of REALTORS® All information deemed reliable but not guaranteed. All properties are subject to prior sale, change or withdrawal. Neither listing broker(s) or information provider(s) shall be responsible for any typographical errors, misinformation, misprints and shall be held totally harmless. Listing(s) information is provided for consumer's personal, non-commercial use and may not be used for any purpose other than to identify prospective properties consumers may be
