
Waterfront - Primary on Main

Address
471 White Hall Road, Lancaster, VA
Price
$ 289,900
Property Attributes
- MLS#120604
- TypeSingle Family
- Listing Status Active
- CountyLANCASTER
- CityLancaster
- AreaLancaster
- NeighborhoodOttoman
- Zip22503
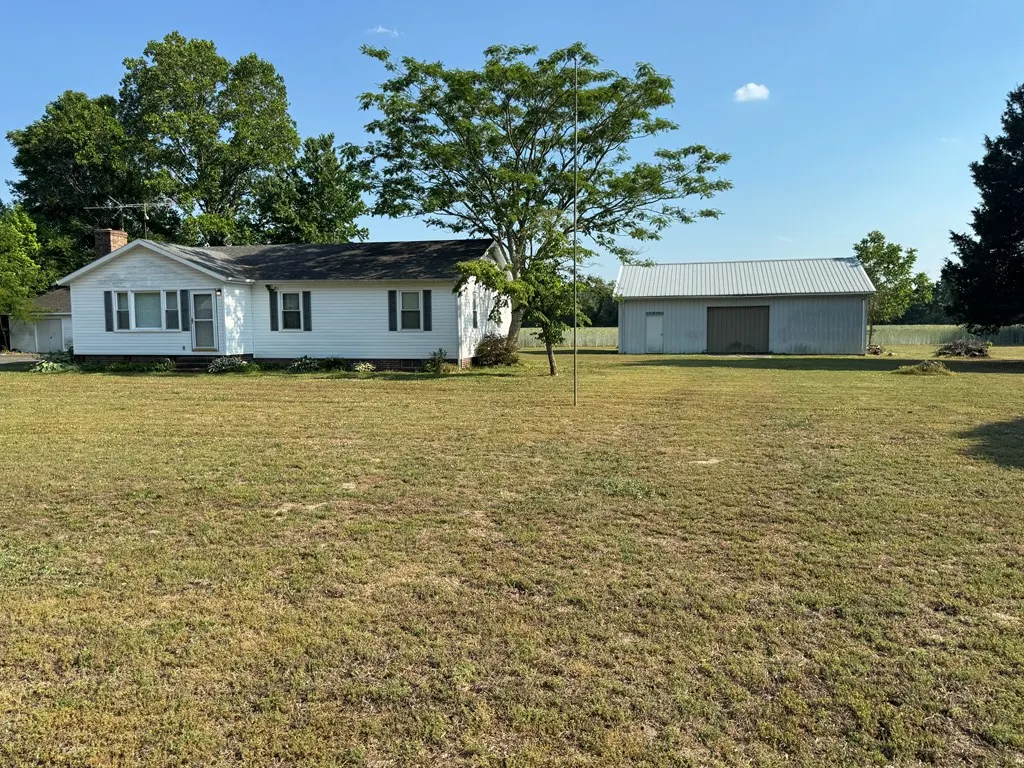
- StyleRanch
- Year Built1973
- Taxes$ 1177
- Price$ 289,900
- Bedrooms3
- Full Bathrooms2
- Half Bathrooms0
- Sqr Footage1348
Data Source:
Northern Neck AOR
Property Description
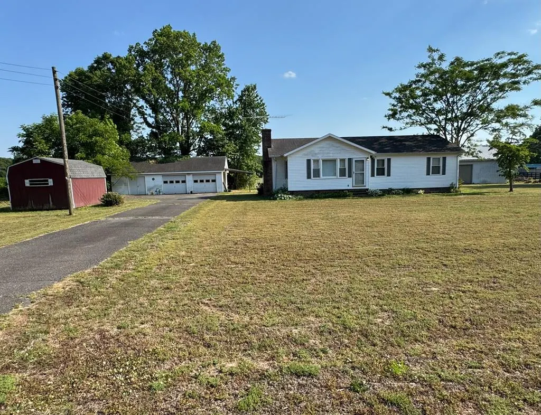
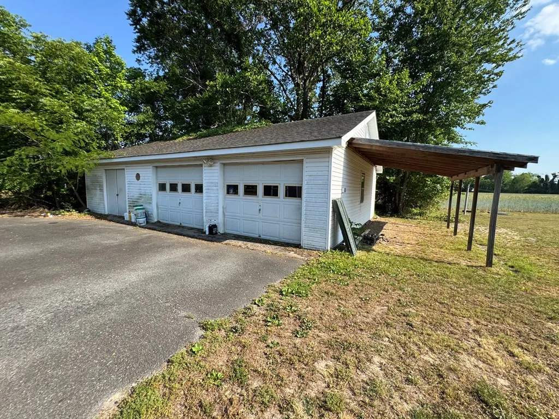
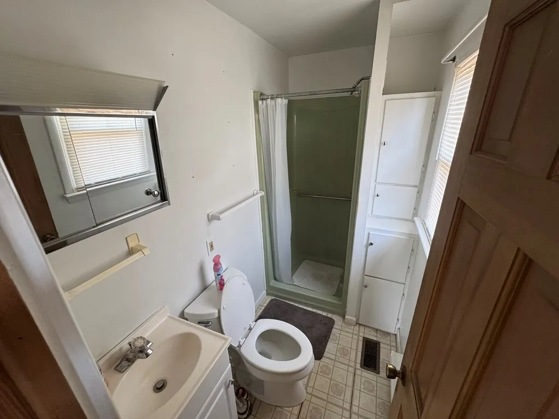
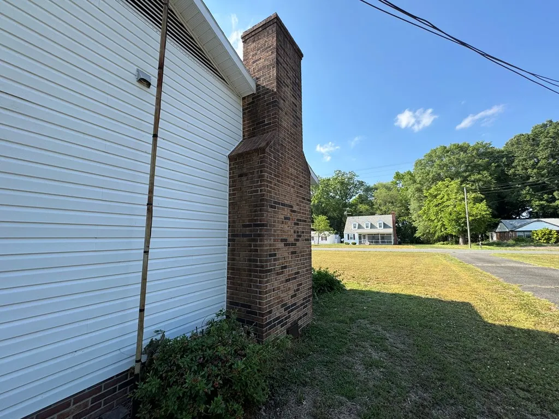
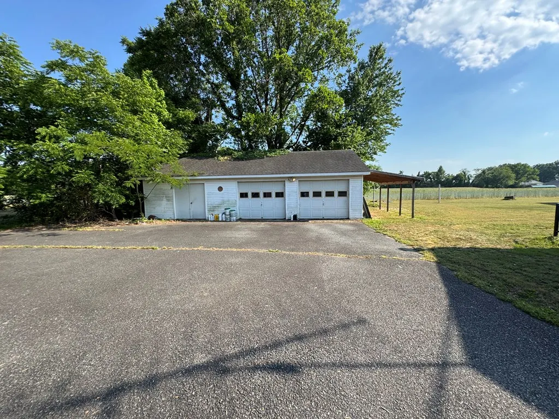
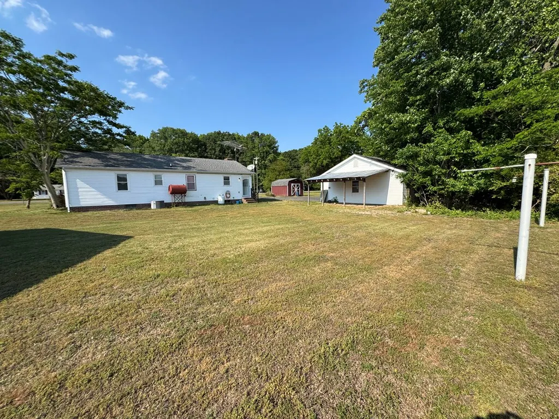
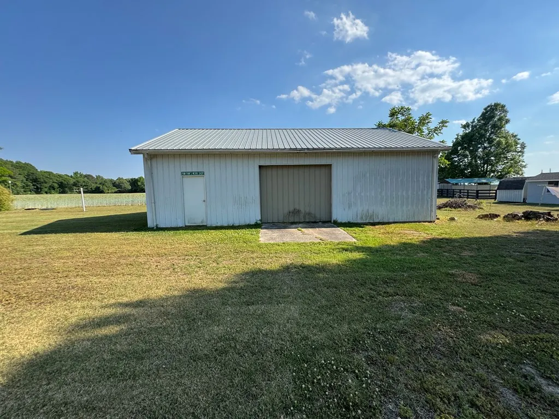
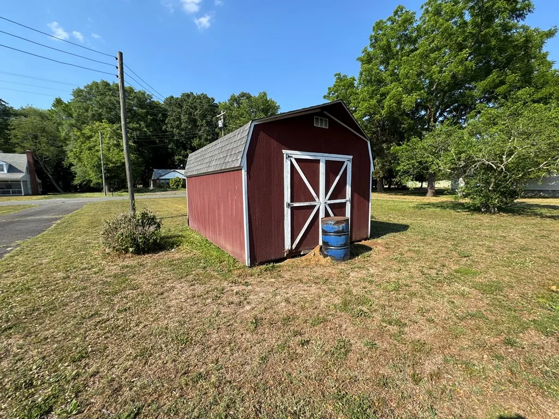
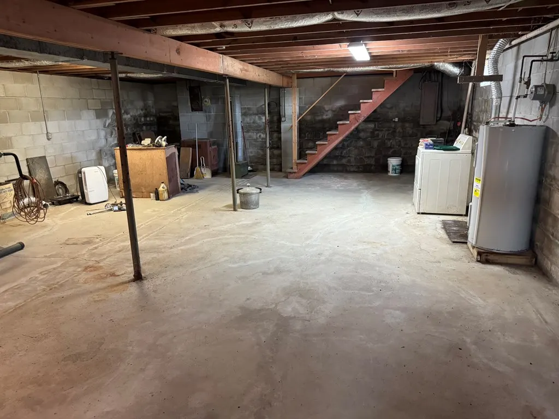
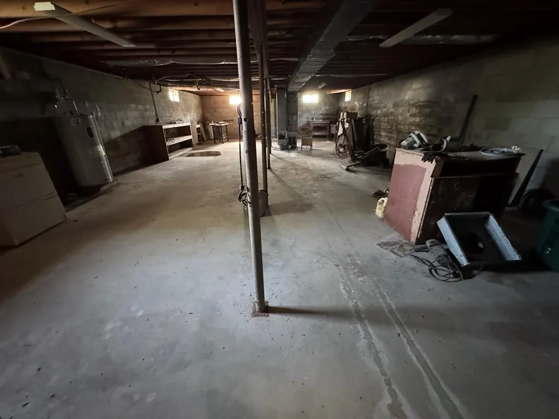
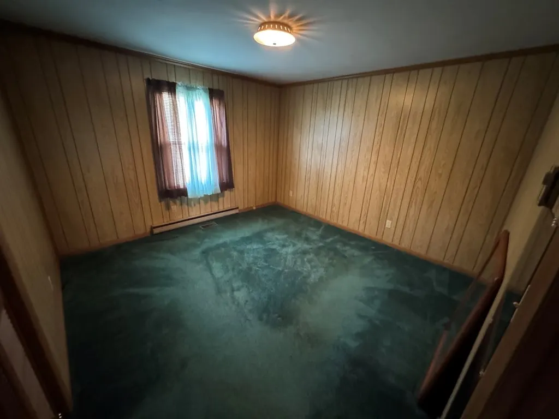
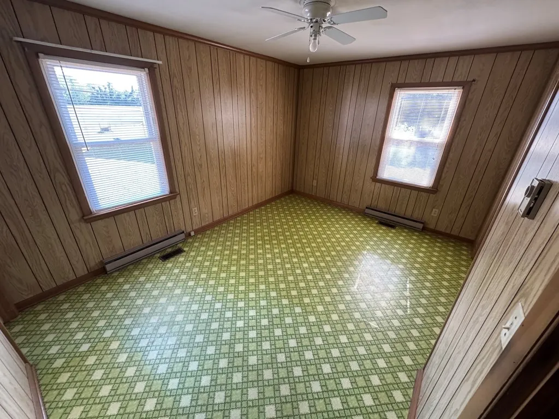
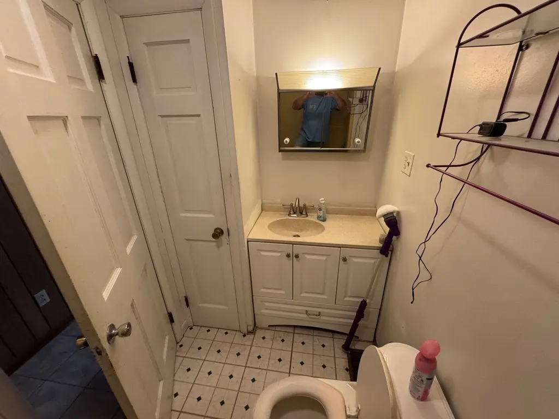
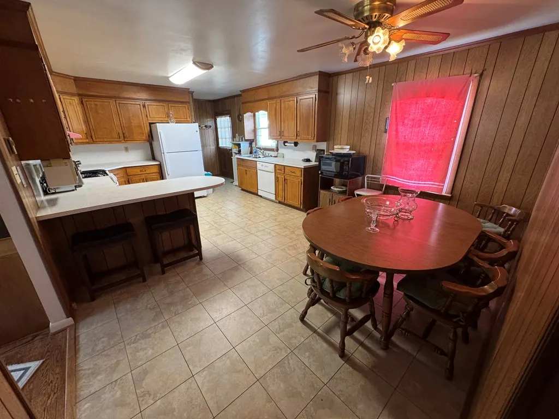
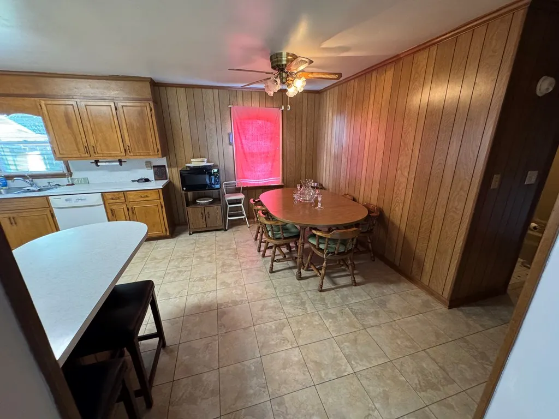
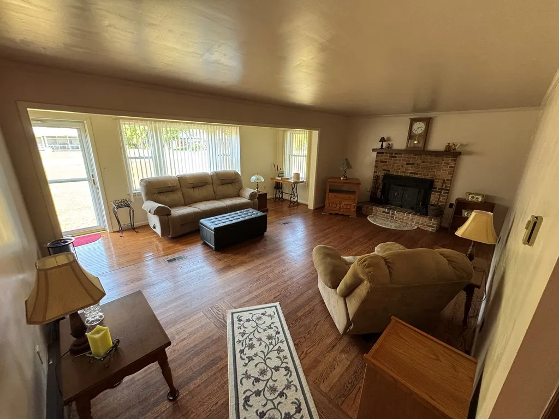
Looking for a home with an unfinished basement? Here is your opportunity! An older home being sold AS IS in a section of Ottoman, VA; part of Lancaster County. Home describes as a single story rancher, full unfinished basement, 3 bedrooms, living room, kitchen and 2 full baths. Property has shed, detached garage and detached workshop with bath w/shower. Perfect for a person who likes to work on things in their spare time. Also an investment opportunity. Being sold AS IS.
| Price History | |
|---|---|
| 6/14/2026 | Listed $289,900 |
General Features
| Sewer | Septic System |
|---|---|
| Construction | Vinyl Siding |
| Heating | Heat Pump |
| Kitchen Level | Main |
| Cooling | Heat Pump |
| Possession | At Settlement |
| Roof | Age Unknown,Composition |
| Appliances | Dishwasher,Dryer,Range,Refrigerator |
| Water | Artesian |
| Water Heater | Electric |
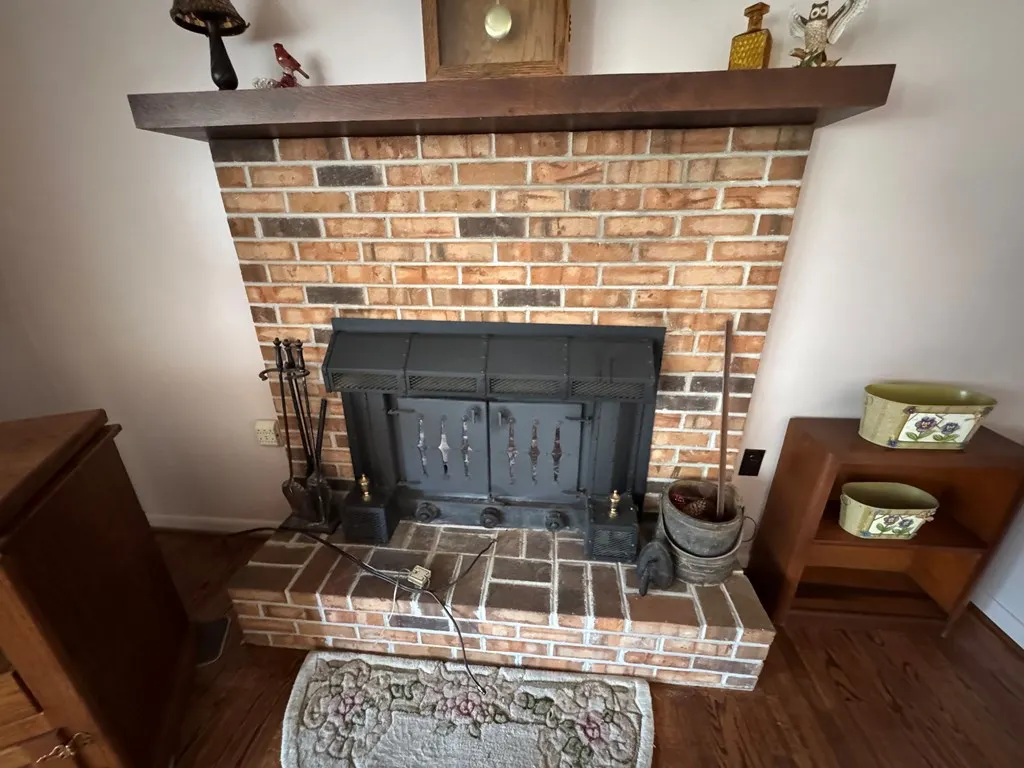
| Fireplaces | Living Room,One Fireplace |
| Garage | Detached,Garage,Two Car |
| Zoning | A2 |
| HOA | No |
| Full Baths | 2 |
| Year Built | 1973 |
| Subdivision | Ottoman |
| Stories Count | One |
| Miscellaneous | Basement,Older Home 15+ |
| Status | Active |
| Total Rooms | 5 |
| Virtual Tour | https://tour.usamls.net/471-White-Hall-Road-Lancaster-VA-22503/unbranded |
| City | LANCASTER |
| Taxes | 1177.00 |
| Legal Description | White Hall 1.095 AC LR18/1476 |
Interior Features
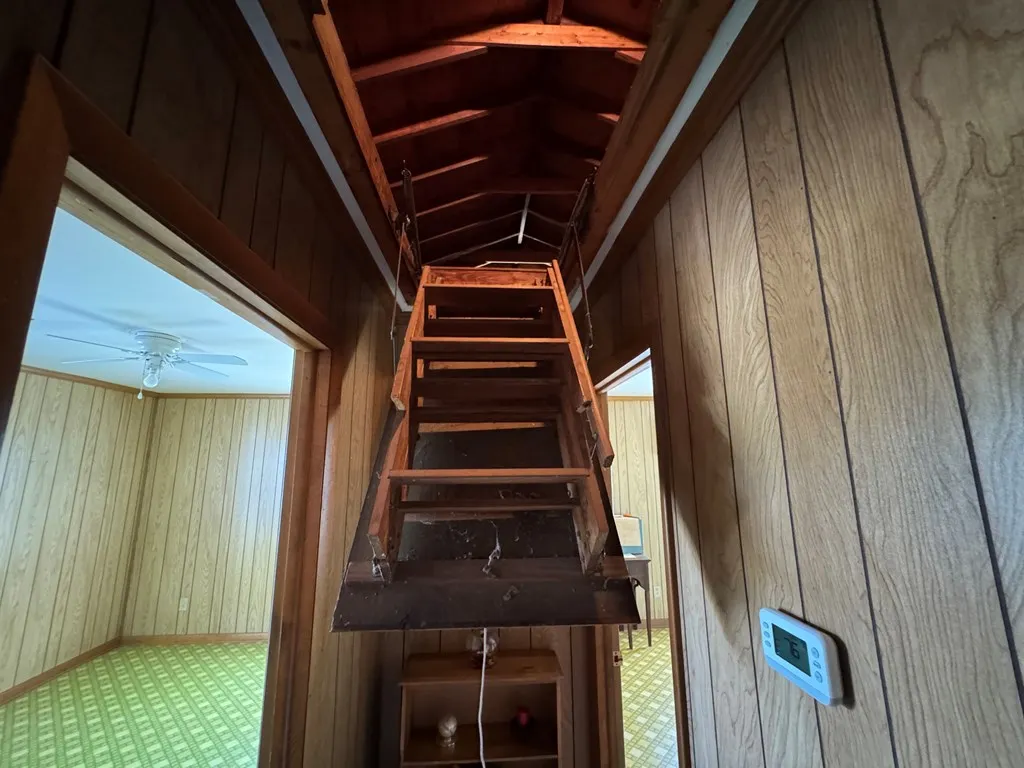
| Interior Amenities | 1st Floor Bedroom,Pull Down Stairs |
|---|---|
| Living Room Level | Main |
| Other Room Level | Basement |
| Kitchen Dimensions | 18'10 x 13' |
| Living Room Dimensions | 20'8 x 17'4 |
| Bedroom 3 Level | Main |
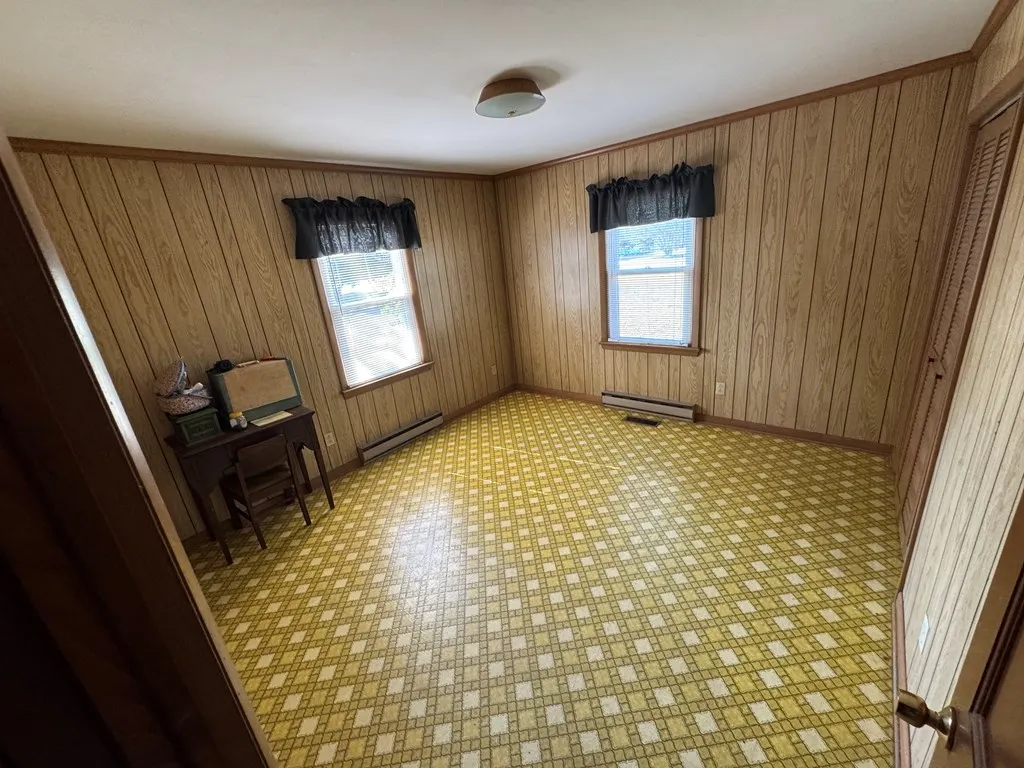
| Bedroom 1 Dimensions | 13'11 x 10'7 |
| Bedroom 3 Dimensions | 11'11x11'7 |
| Dining Facilities | Eat-in Kitchen |
| Bedroom 1 Level | Main |
| Bedroom 2 Level | Main |
| Bedroom 2 Dimensions | 11'11 x11'11 |
| Storage | Attic,Shed,Workshop |
| Walls | Sheetrock |
| Beds | 3 |
| Floors | Laminate,Vinyl,Wall to Wall Carpet |
| Other Room Dimensions | 45'11 x23'11 |
Exterior Features
| Street Surface | Asphalt |
|---|---|
| Foundation | Basement |
| Exterior Amenities | Paved Driveway |
| Lot Dimensions | 1.09 |
| Type or Style | Ranch |
| Acreage | 1-1.9 acres,Cleared |
Amenities
- Foreclosure
- Views
- Short Sale
- New Construction
- Adult 55+
- Lease To Own
- No HOA Fees
- Furnished
- Primary On Main
- Air Conditioning
- Seller Finance
- Green
- Fixer Upper
- Horse
- Golf
- Fireplace
- Deck
- Garage
- Basement
- Pool
Property vs Single Family Average in 22503
Price
Taxes
Year Built
Visits
 Copyright© 2026 REIN Inc. Information Deemed Reliable But Not Guaranteed. The listings data displayed on this medium comes in part from the Real Estate Information Network Inc.(REIN) and has been authorized by participating listing Broker Members of REIN for display. REIN's listings are based upon Data submitted by its Broker Members, and REIN therefore makes no representation or warranty regarding the accuracy of the Data. All users of REIN's listings database should confirm the accuracy of
 Disclaimer: All information deemed reliable but not guaranteed. All properties are subject to prior sale, change or withdrawal. Neither listing broker(s) or information provider(s) shall be responsible for any typographical errors, misinformation, misprints and shall be held totally harmless. Listing(s) information is provided for consumers personal, non-commercial use and may not be used for any purpose other than to identify prospective properties consumers may be interested in purchasing. Information
 All or a portion of the multiple listing information is provided by the Central Virginia Regional Multiple Listing Service, LLC, from a copyrighted compilation of listings. All CVR MLS information provided is deemed reliable but is not guaranteed accurate. The compilation of listings and each individual listing are ©2026 Central Virginia Regional Multiple Listing Service, LLC. All rights reserved.
All MLS listings are © 2026 Central Virginia Regional Multiple Listing Service, LLC. All
All or a portion of the multiple listing information is provided by the Central Virginia Regional Multiple Listing Service, LLC, from a copyrighted compilation of listings. All CVR MLS information provided is deemed reliable but is not guaranteed accurate. The compilation of listings and each individual listing are ©2026 Central Virginia Regional Multiple Listing Service, LLC. All rights reserved.
All MLS listings are © 2026 Central Virginia Regional Multiple Listing Service, LLC. All
 Charlottesville Area Association of REALTORS® All information deemed reliable but not guaranteed. All properties are subject to prior sale, change or withdrawal. Neither listing broker(s) or information provider(s) shall be responsible for any typographical errors, misinformation, misprints and shall be held totally harmless. Listing(s) information is provided for consumer's personal, non-commercial use and may not be used for any purpose other than to identify prospective properties consumers
 © BRIGHT, All Rights Reserved
 South Central Association of REALTORS® All information deemed reliable but not guaranteed. All properties are subject to prior sale, change or withdrawal. Neither listing broker(s) or information provider(s) shall be responsible for any typographical errors, misinformation, misprints and shall be held totally harmless. Listing(s) information is provided for consumer's personal, non-commercial use and may not be used for any purpose other than to identify prospective properties consumers may be
